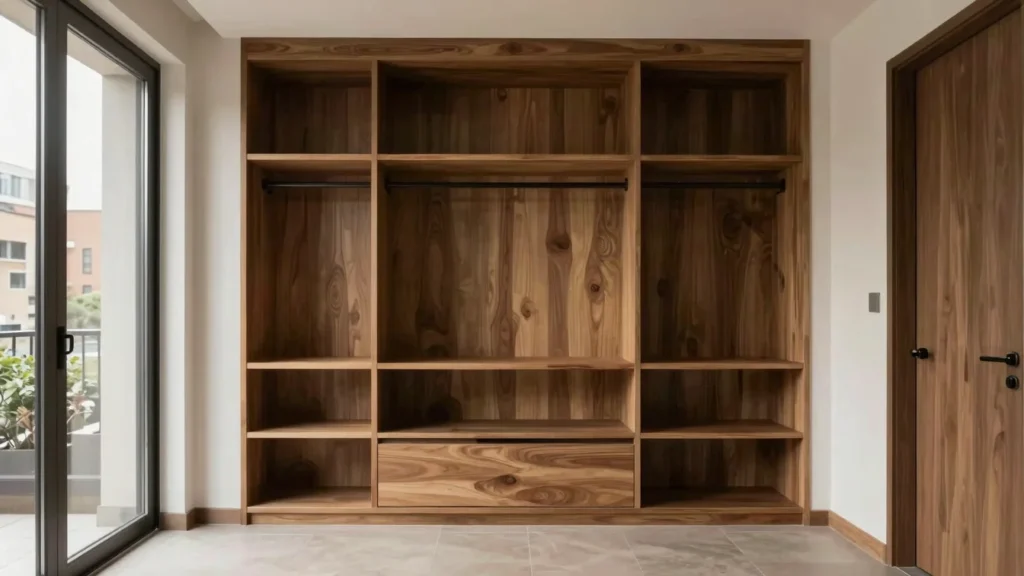
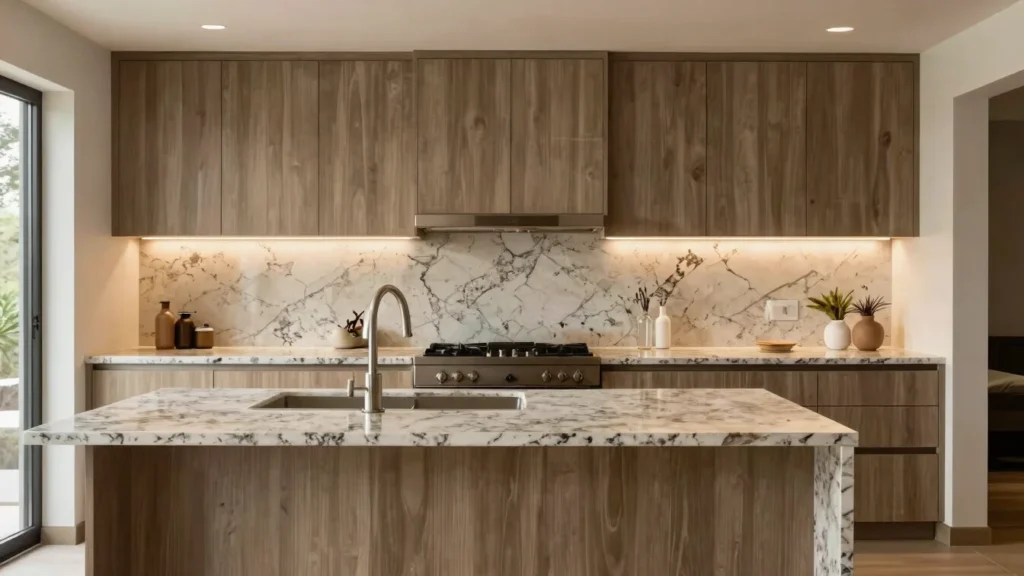
Millimeter-precision modular interiors for modern Indian residences.
Factory-finished cabinetry, tailored spatial planning, and seamless architectural execution engineered specifically for contemporary 2BHK, 3BHK, and villa floor plans.
Combining automated factory manufacturing with meticulous spatial planning to eliminate traditional site construction chaos.
01 Planning
Tailored Spatial Planning
Comprehensive evaluation of 2BHK, 3BHK, and villa floor plans to maximize usable storage and optimize functional circulation.
02 Manufacturing
Factory-Finished Modularity
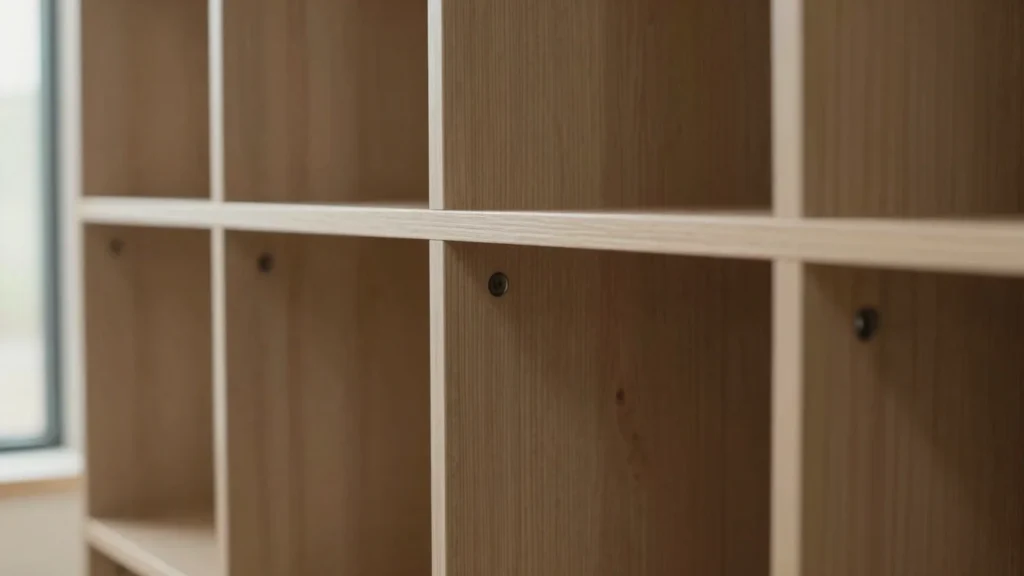
Precision automated cutting and edge-banding engineered in advance to deliver flawless surface finishes and zero site mess.
03 Installation
Architectural Alignment
Structured installation schedules overseen by technical specialists to guarantee exact alignment across every wall, panel, and fixture.
Architectural Discipline
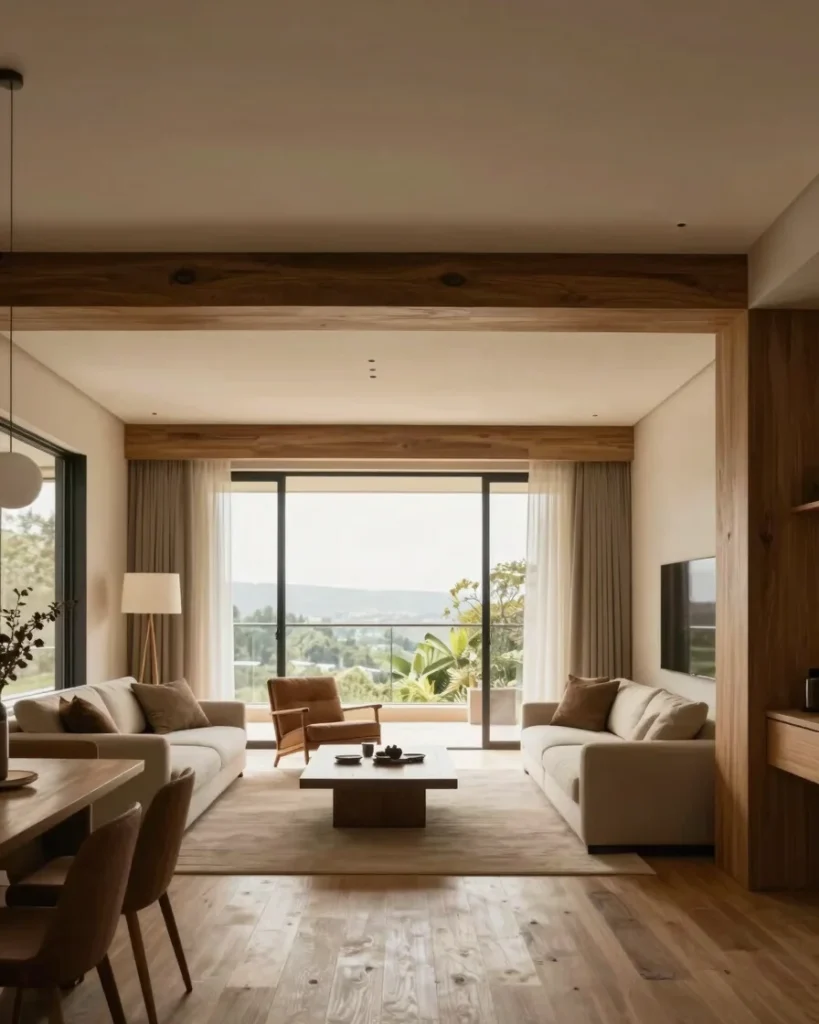
Where industrial precision meets residential warmth
We believe home interiors should be built with the exactness of structural engineering and the tactile warmth of refined craftsmanship. Every panel alignment and cabinetry join is engineered prior to delivery.
Designed specifically for urban homeowners across India, our modular systems bring structural predictability, elegant proportions, and enduring finish quality to every living space.